
AI takeoffs for building material suppliers.
Upload the drawings. Get the quantities back in minutes, marked on the plan for your estimator to check.
First takeoff free. No card.
Each quantity is marked on the plan, so you can check it.
Marked on this slab plan: bars by size, mesh, chairs and tie wire.Marked on this slab plan: #4 and #3 rebar, 6×6 mesh, chairs and tie wire.Marked on this slab plan: N12 bars, SL82, SL92 and trench mesh, R6 ties, bar chairs and tie wire.
Built for suppliers who quote from drawings.
 Rebar (reo) and meshRebar and meshReo and meshBars · mesh · chairs · tie wire#4 bars · #3 stirrups · 6×6 mesh · chairs · tie wireN12 bars · SL82 mesh · trench mesh · R6 ties · bar chairs · tie wire
 Waffle podsPods · chairsEPS void forms · chairsWaffle pods · pod rail chairs
 TileWall tile · floor tile · grout · waterproofingWall tile · floor tile · thinset · grout · waterproofingWall tile · floor tile · adhesive · grout · waterproofing
How it works
- 1
Upload the drawings.
Drop in the whole PDF set. Joyne finds the sheets that matter.
- 2
Joyne measures the job.
Watch it work on the plan.
 3
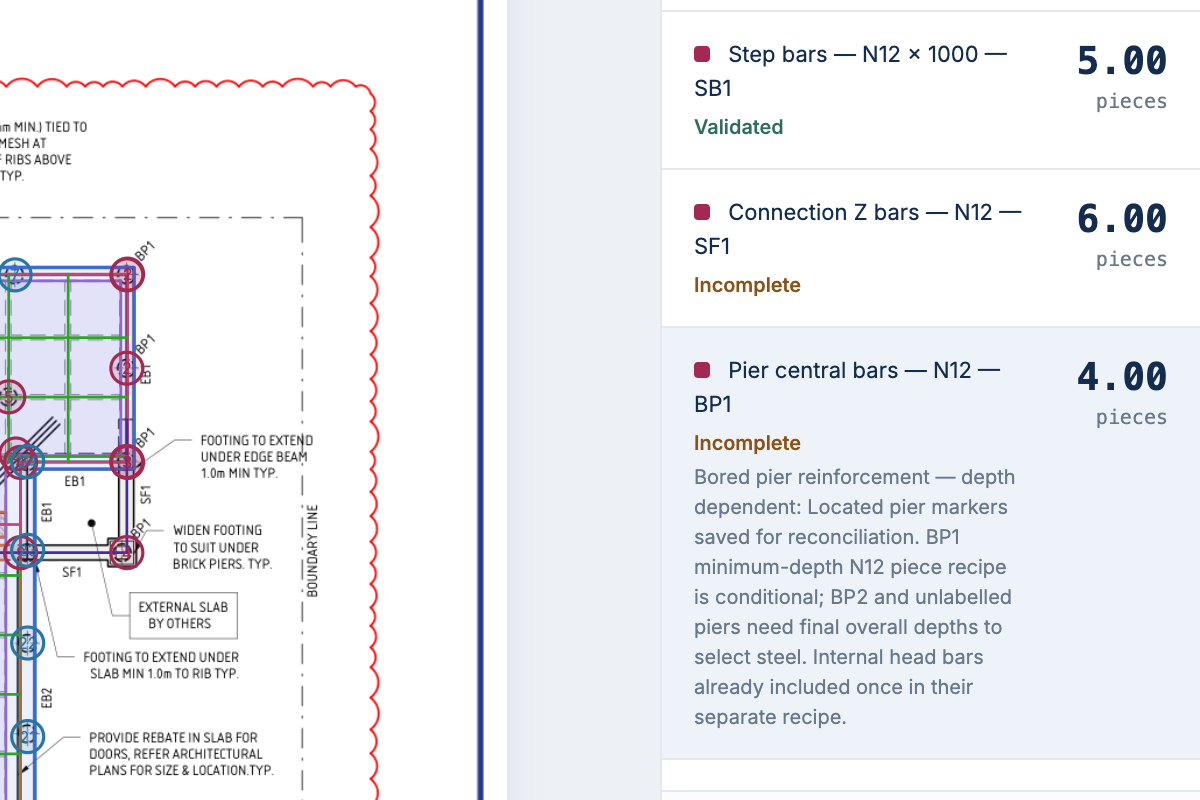
3Check what it flagged.
Anything uncertain is marked for review, with the reason. When a drawing is unclear, Joyne asks and notes what it assumed.
 4
4Quote.
Download the quantity report. Your estimator sends the quote.


One live canvas for your estimators and Joyne.
Measure by hand like any takeoff tool, or let Joyne’s agents measure with you, on the same plan, at the same time.
- Traditional takeoff tools: areas, lengths, counts.
- Joyne’s agents work alongside you, live.
- Your team sees every change as it happens.

- Each quantity marked on the plan
- Starts as soon as you upload
- Your whole estimating team
- Works from ChatGPT and Claude